STYKKA HOME VISIT
Jennys dining area was designed around the purposful and systematic modular design of a Stykka kitchen


Layout
Living and dining
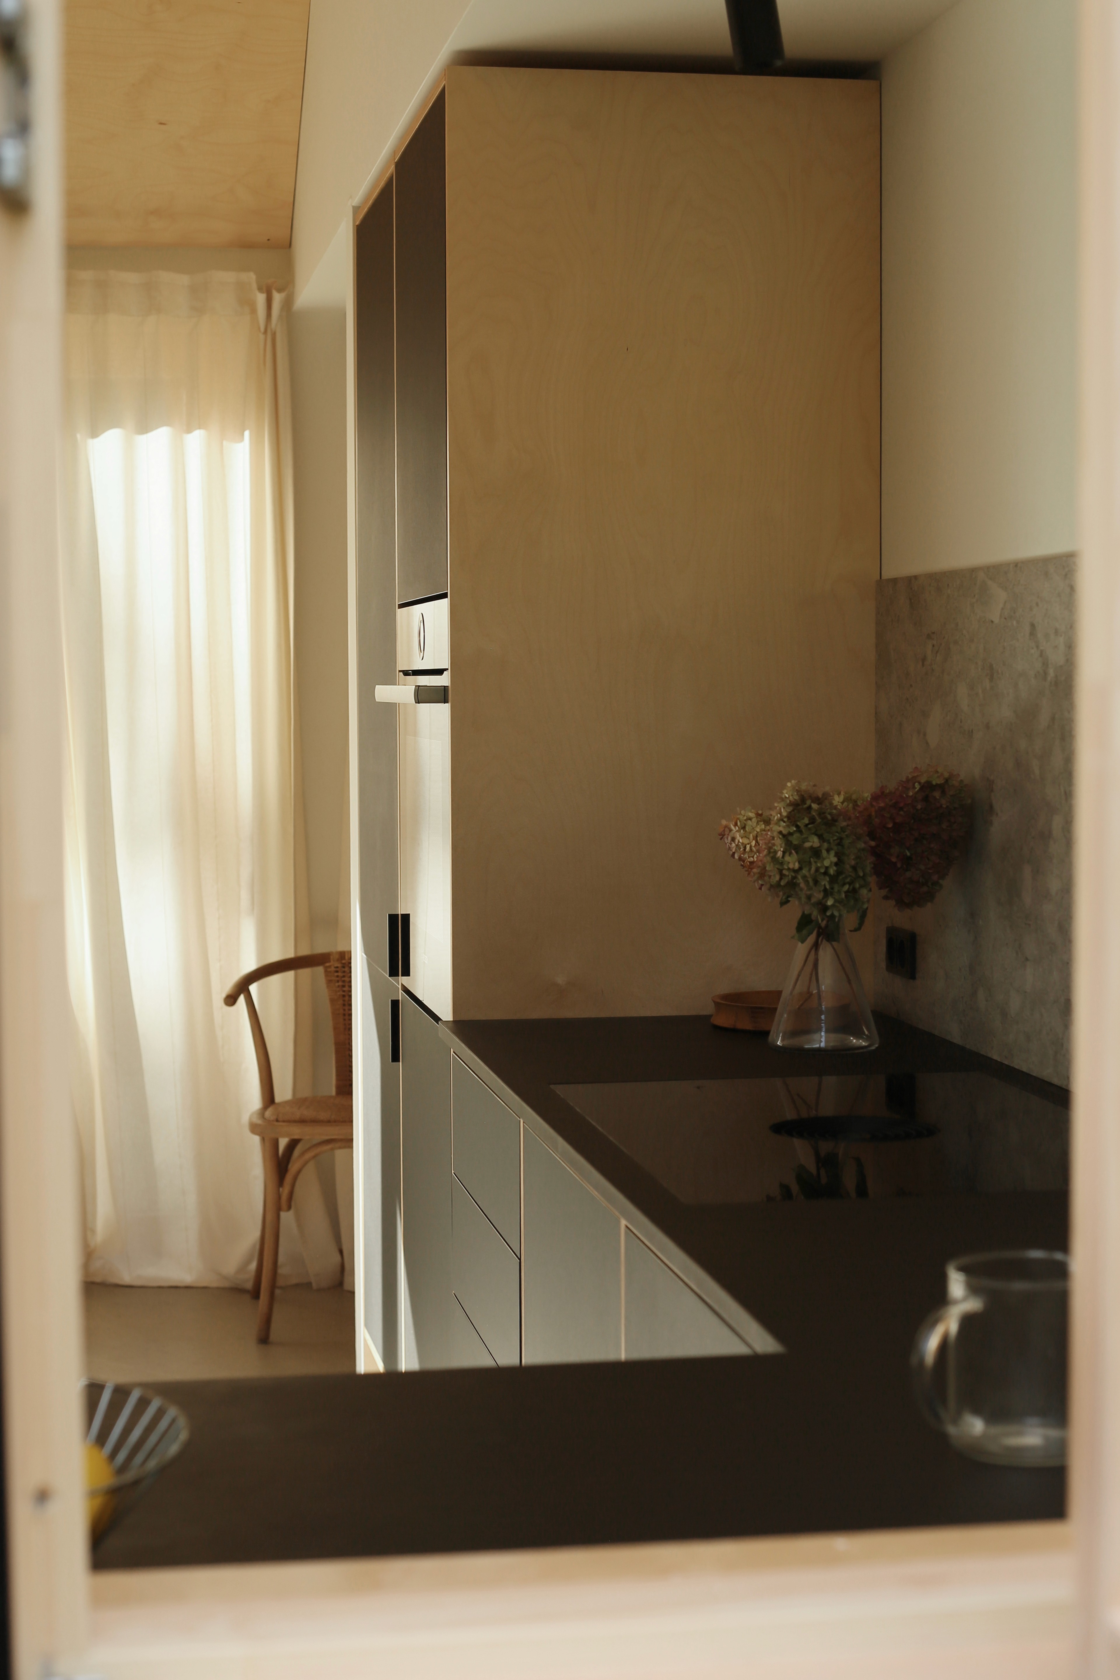
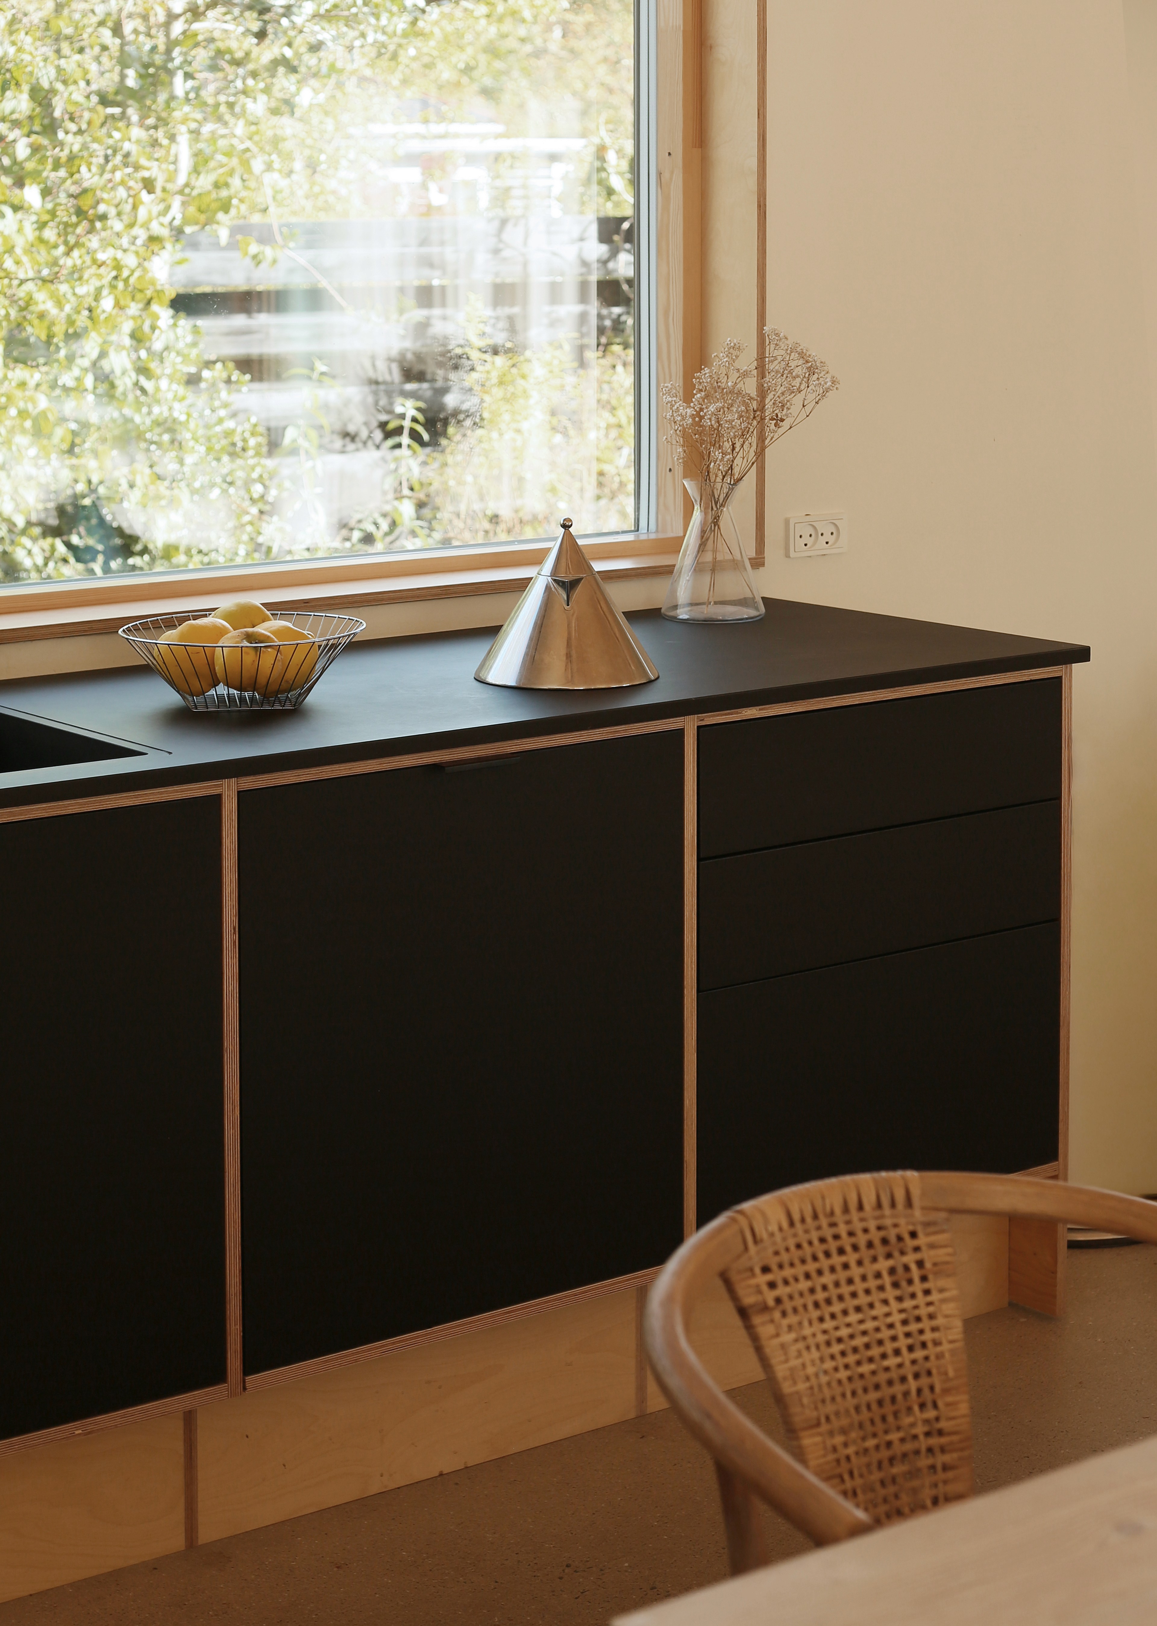
This open kitchen and dining area uses dark fronts paired with Stykkas warm wood cabinets and light concrete floors. The countertops wrap along the windows, keeping the view of the surroundings completely clear while you cook or use the sink. In the middle of the room, a light wooden dining table with classic woven chairs creates a natural spot for family meals. A large paper globe lamp hangs overhead, tying the kitchen and living areas together with a simple, cozy feel
TONES
Light and shadow
As natural light sweeps across the matte surface of linoleum, it subtly reveals the material's rich texture and organic depth through a soft play of shadows. This quiet interplay shifts throughout the day, transforming the floor into a living canvas that responds beautifully to the changing atmosphere of the room
Structure
Grid
The matte black inset fronts are framed with the pale, exposed lines of the plywood cabinets. This precise detailing shows the core of a Stykka kitchen - the long lansting cabinets - A geometric feature that feels both structured and beautifully grounded.